(201) 951-5500service@riserenovationsnj.com 5.0 on Google
Rise Renovations Free Estimate

Projects / Hoboken, NJ

Residential · Hoboken, NJ

Apartment Remodel in Hoboken, NJ

A whole apartment brought forward — the tub taken out in favour of a walk-in shower, a new kitchen, and every floor stripped back to the joists, levelled and re-tiled. The floors are the part you cannot see in the finished photographs, and the reason everything else sits right.

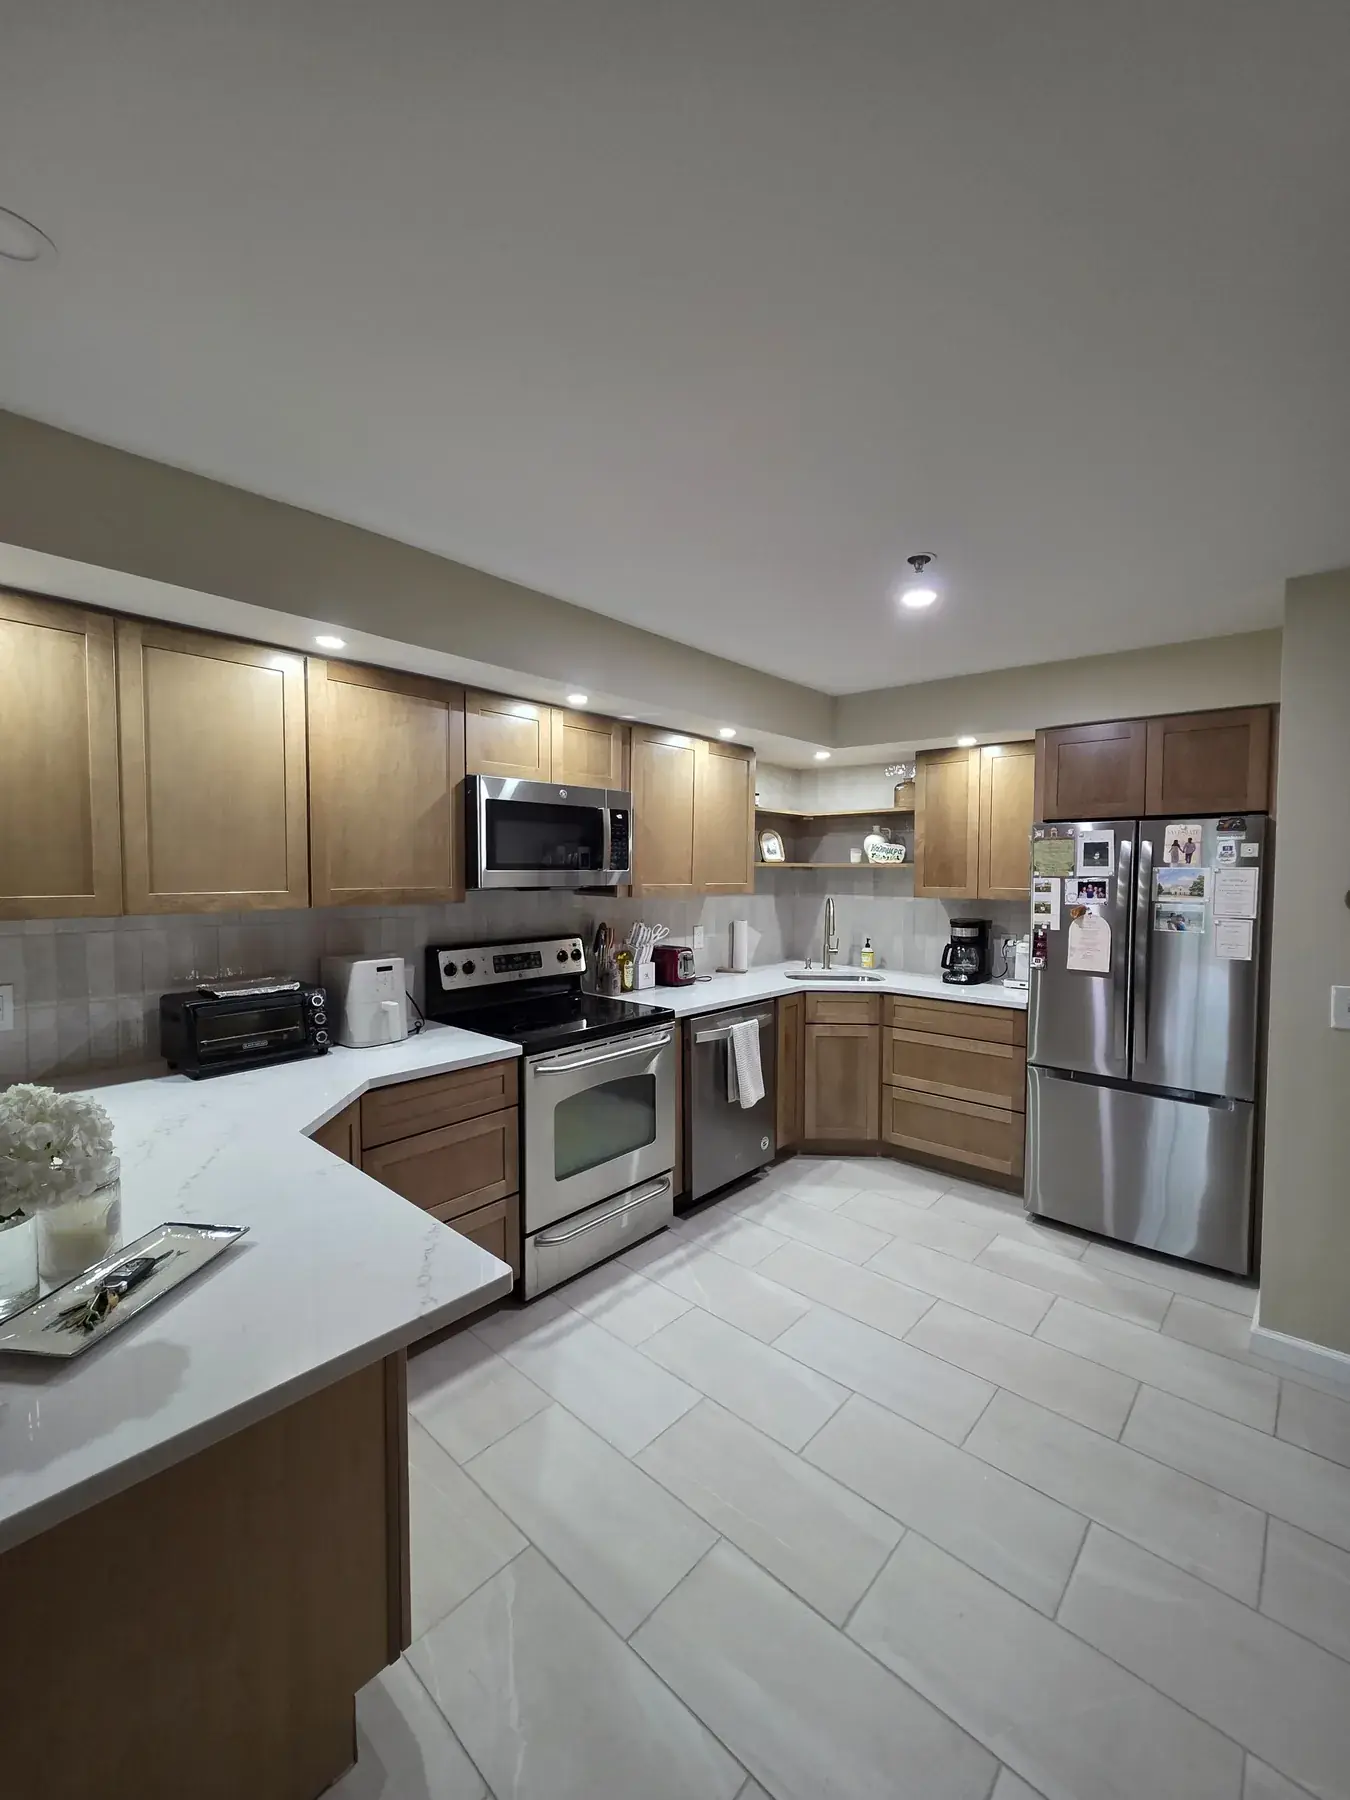
The completed kitchen with new cabinetry, stone worktops and stainless appliances

What This Project Included

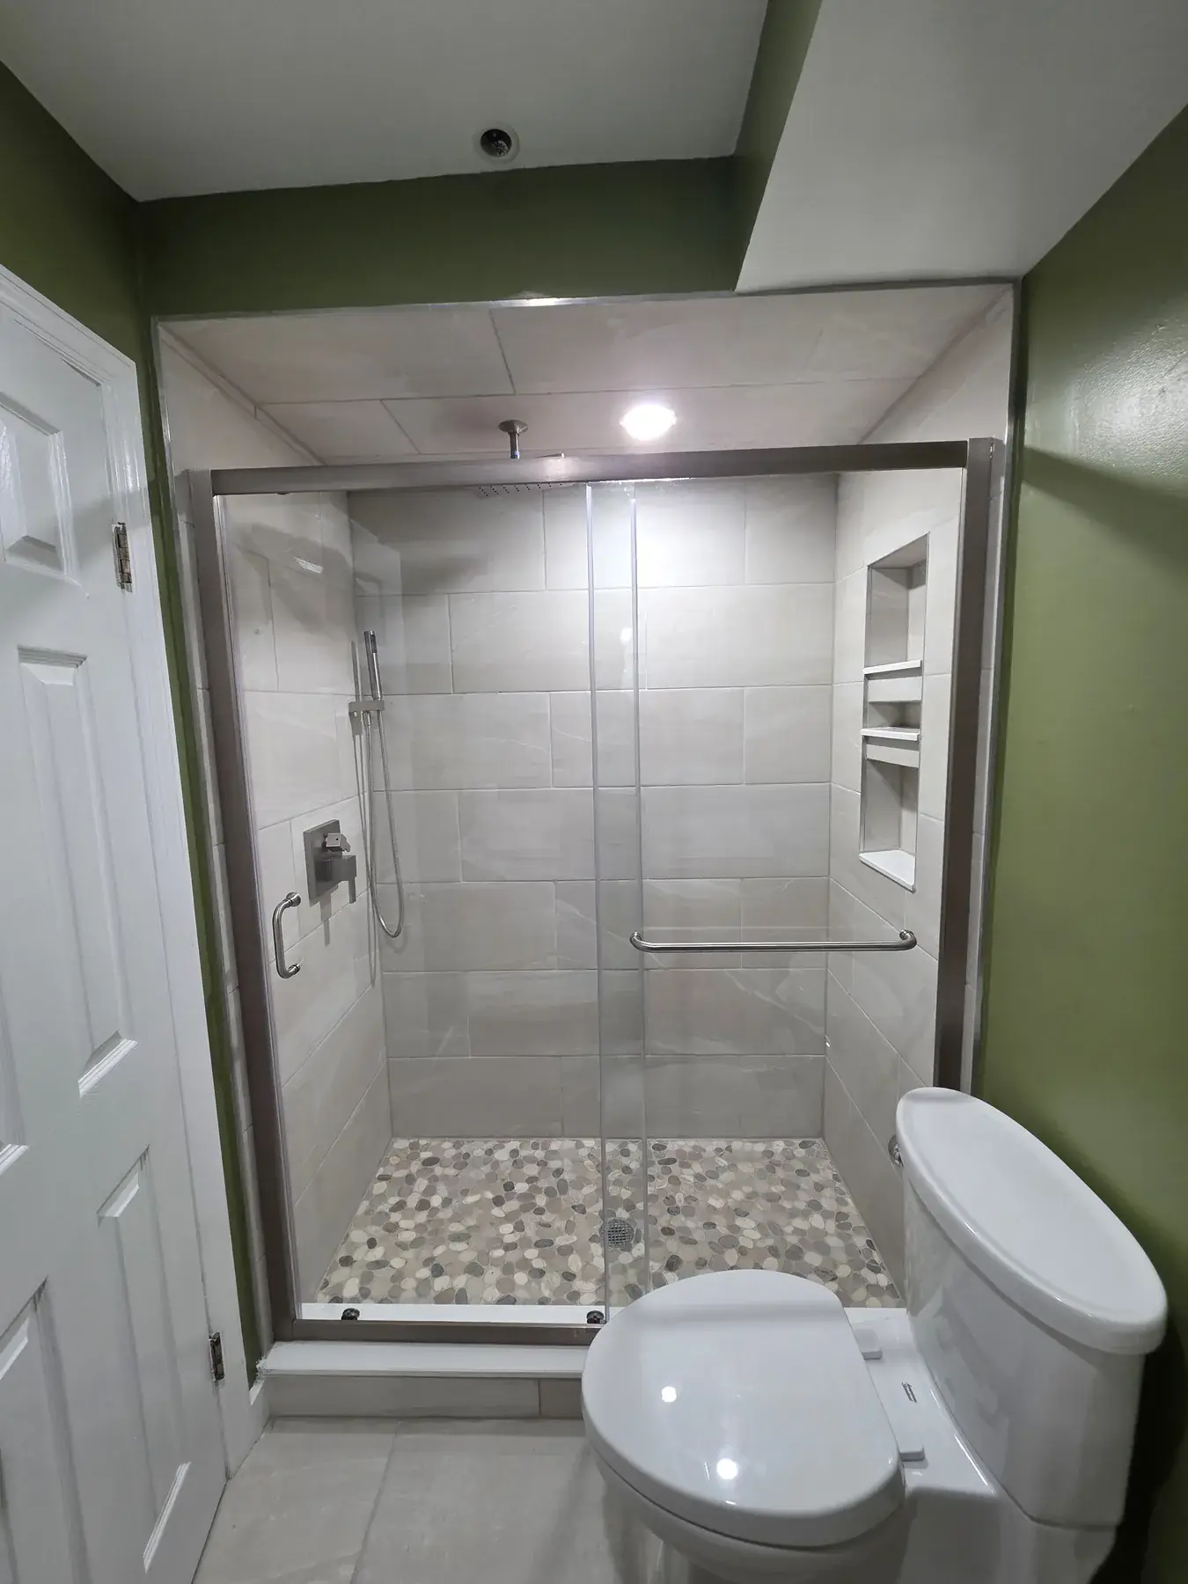
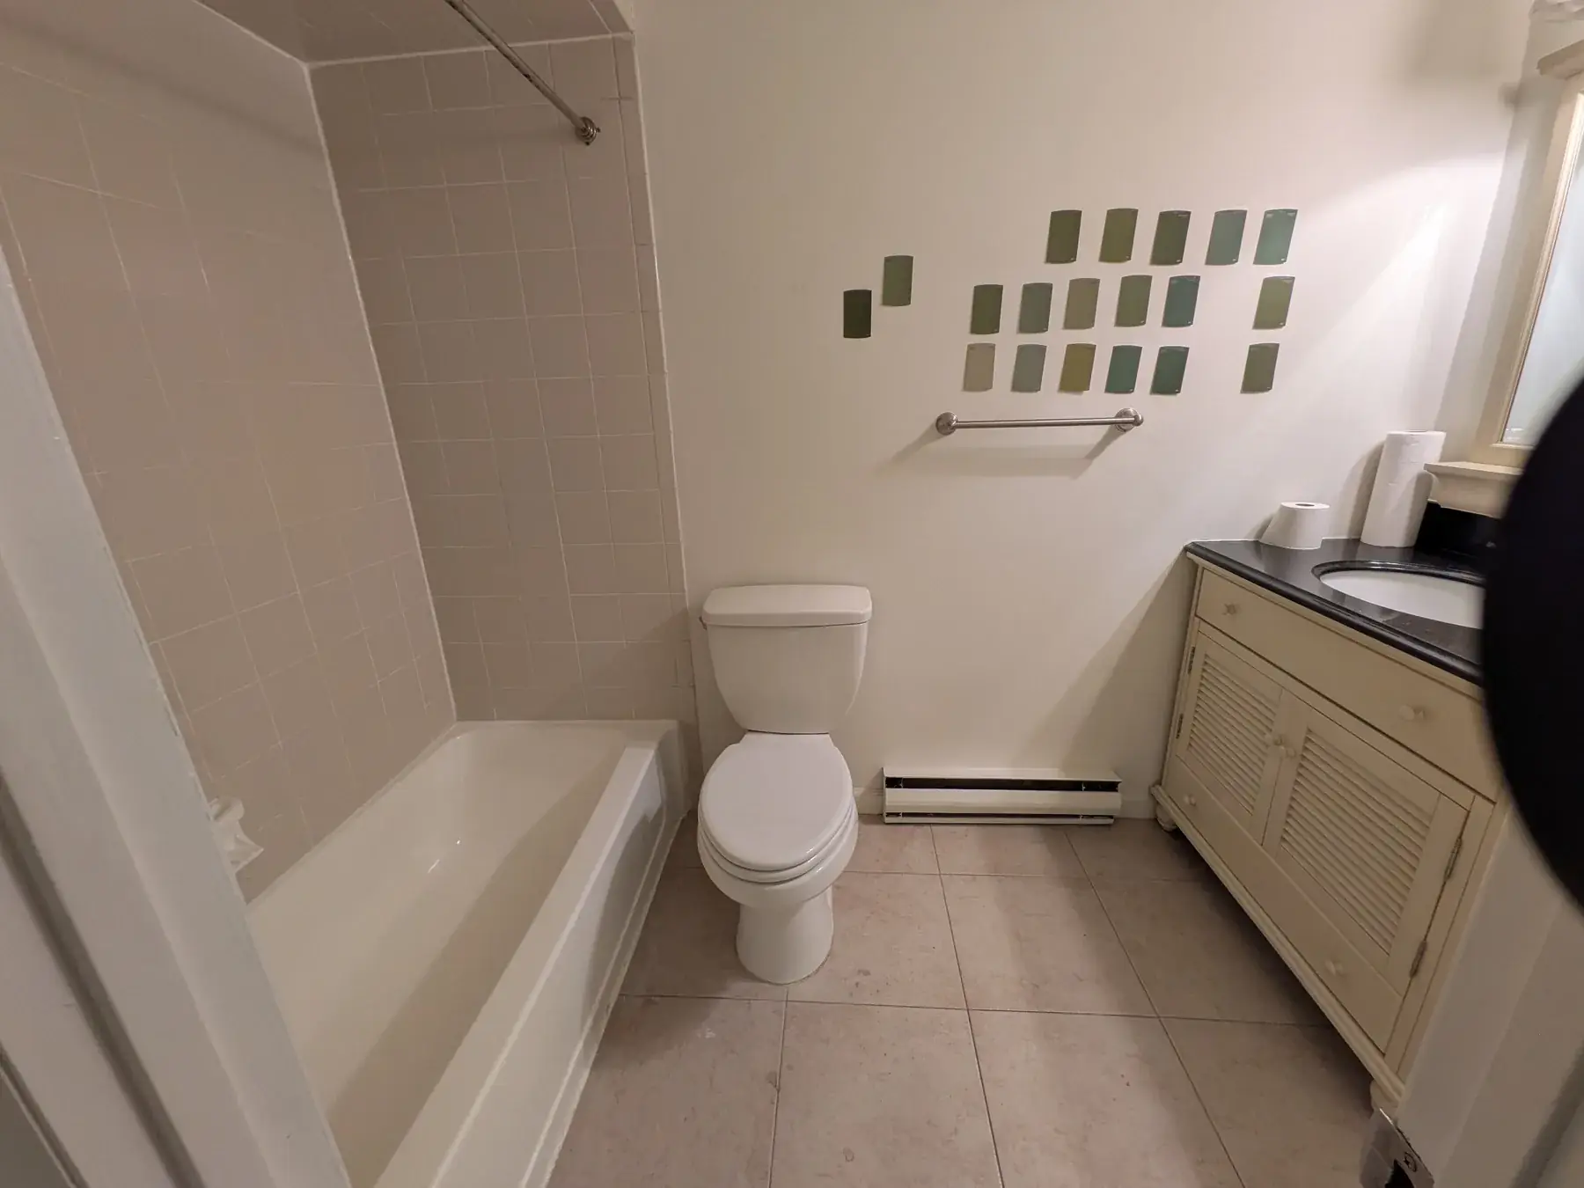
Tub converted to a walk-in shower — the original tub and dated vanity out, replaced with a glass enclosure and a pebble floor.
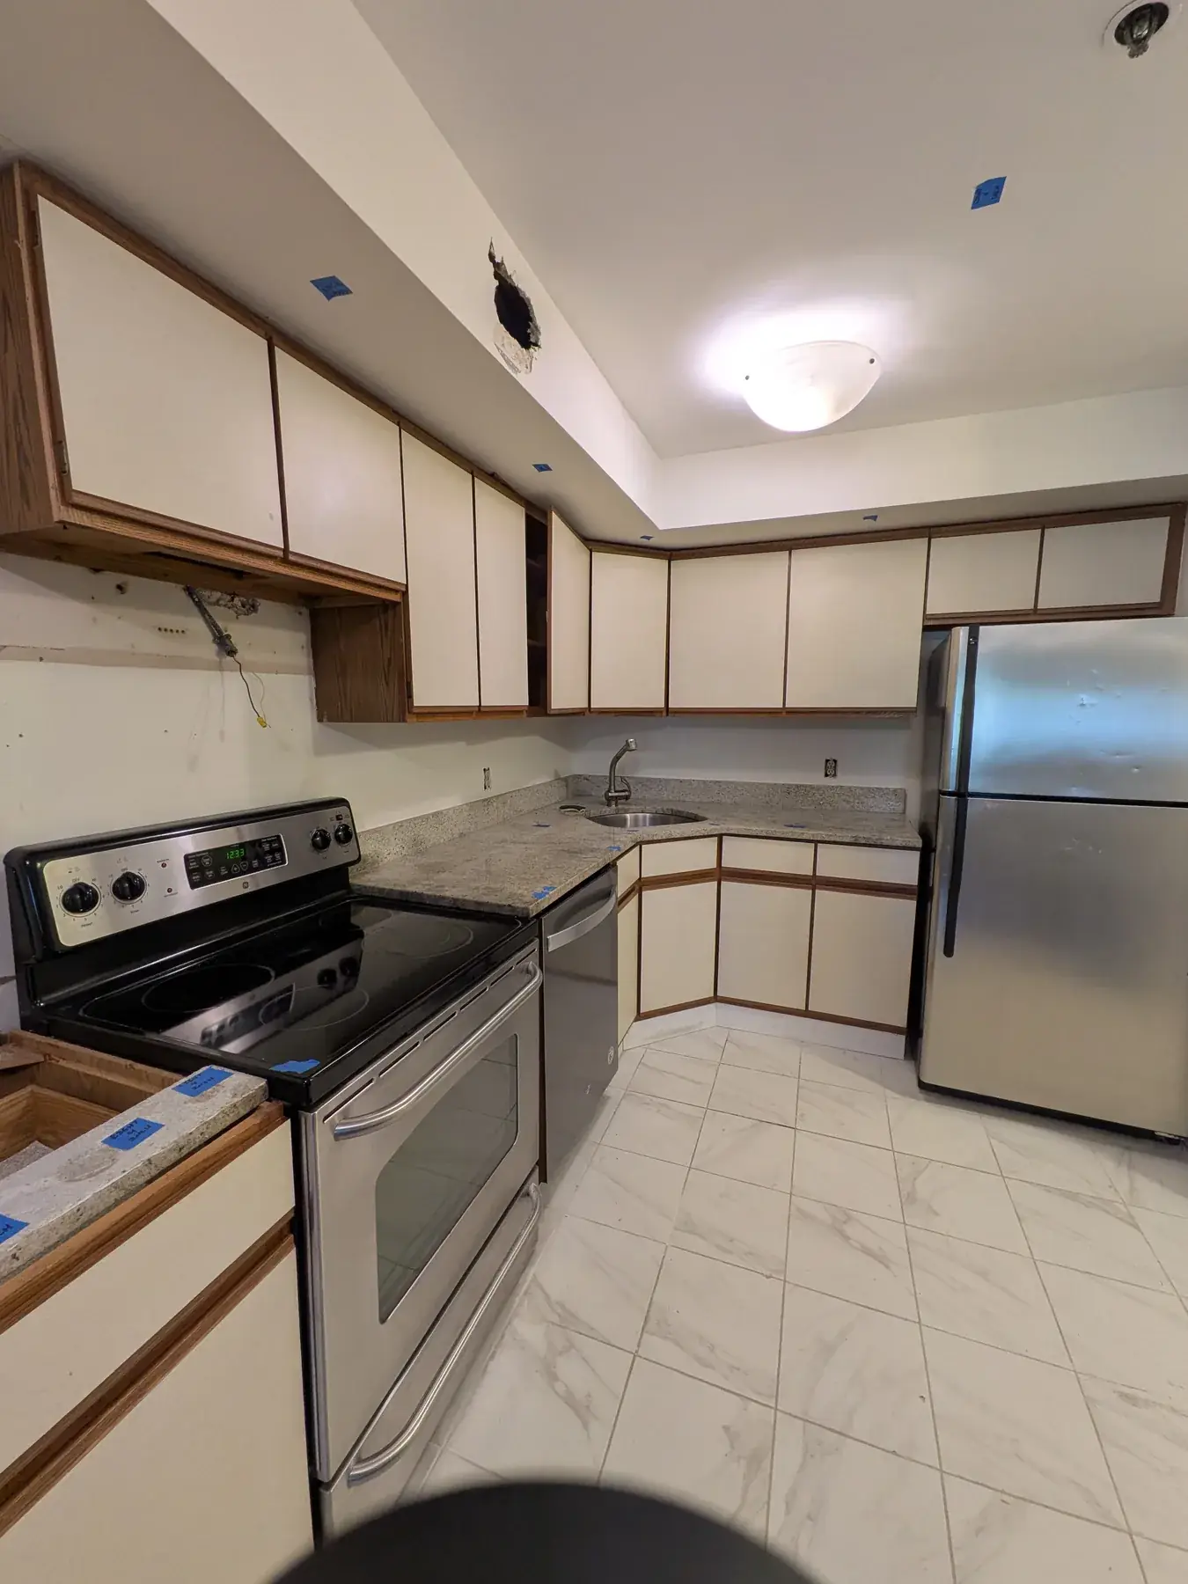
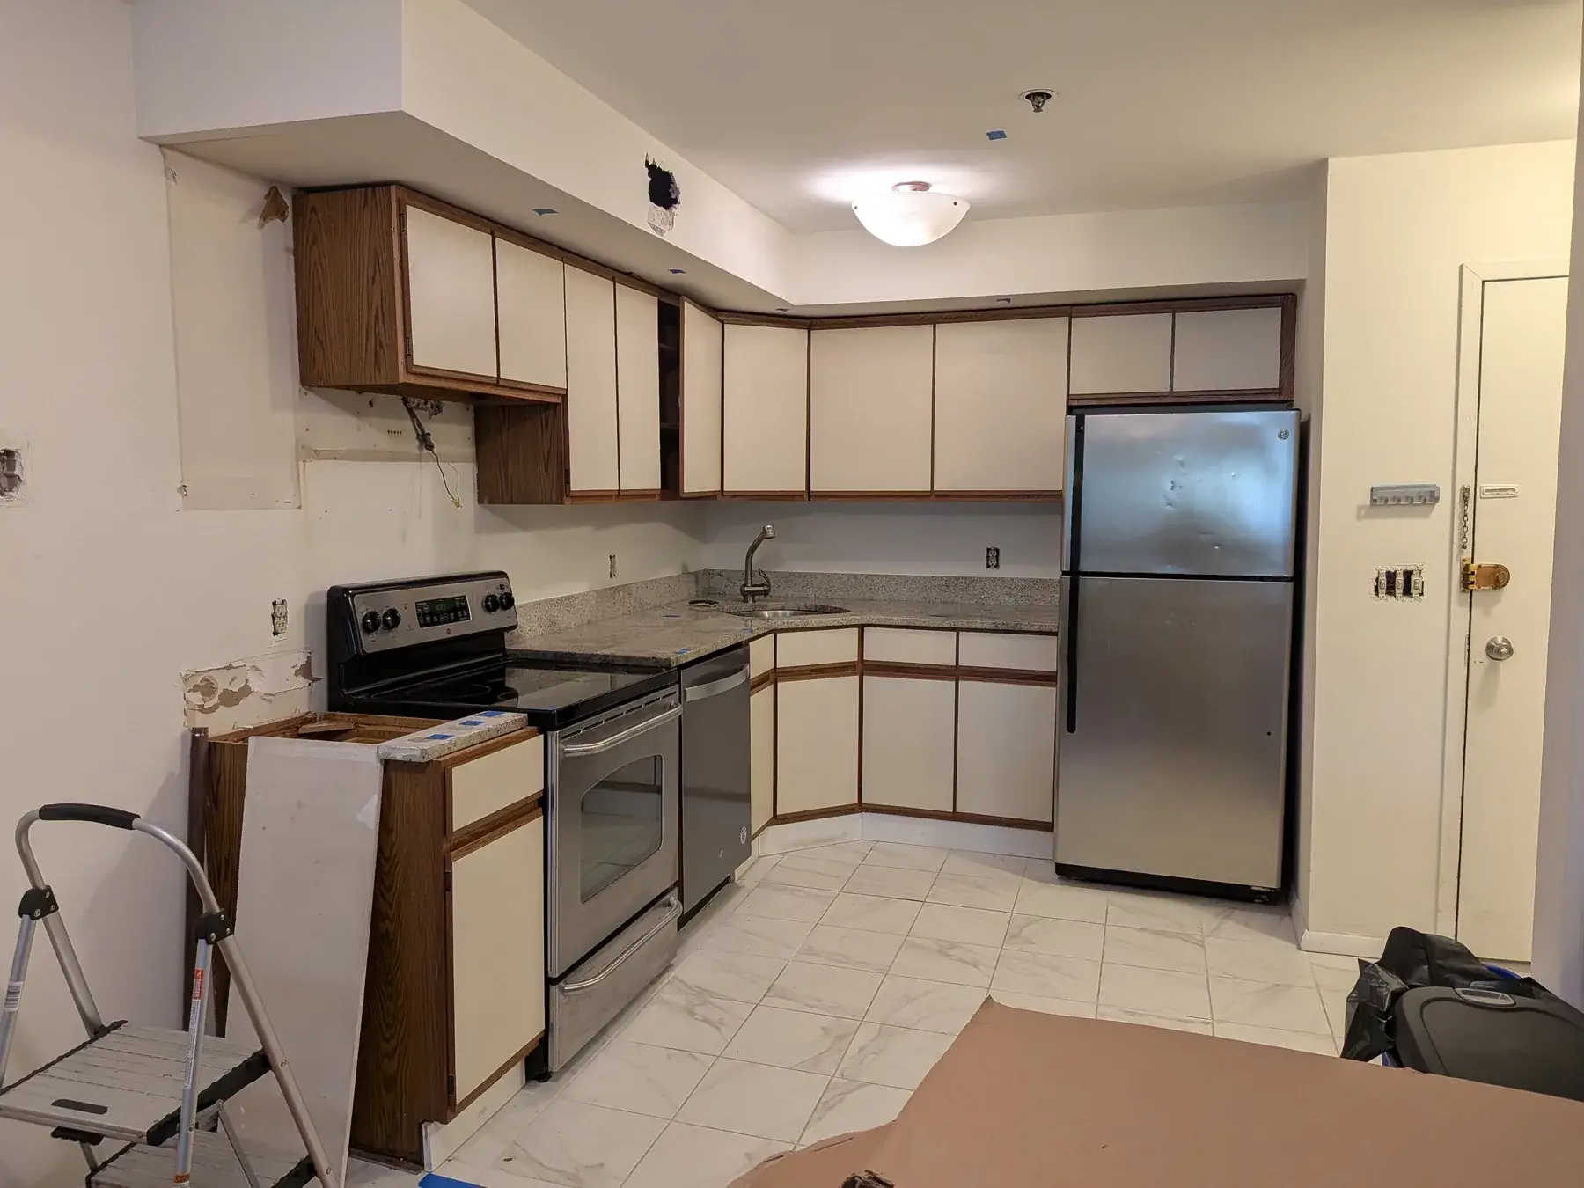
New kitchen — cabinetry, stone worktops and appliances, laid out around how the room is actually used rather than around where the old units happened to sit.
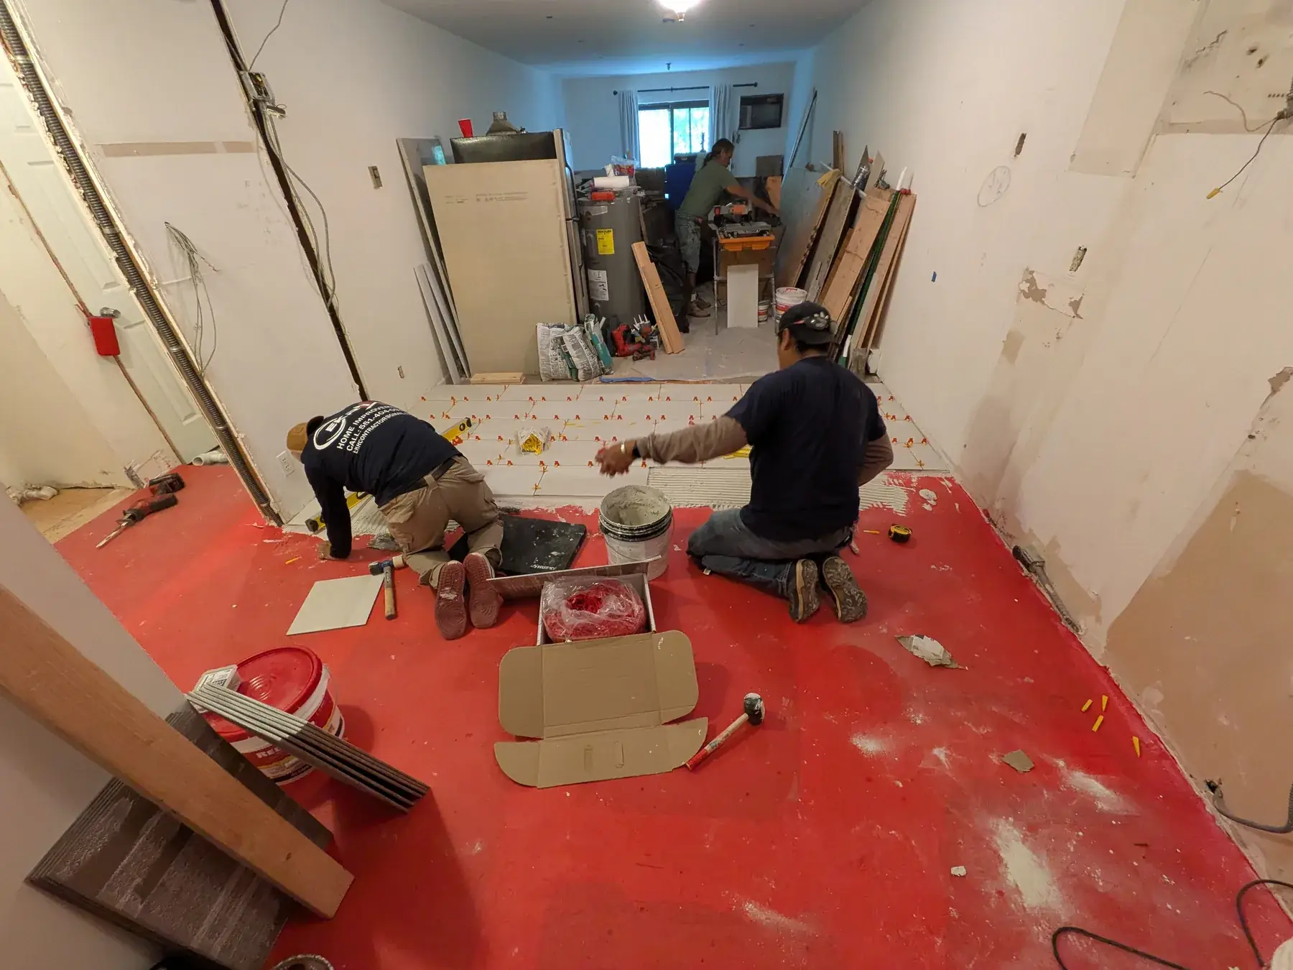
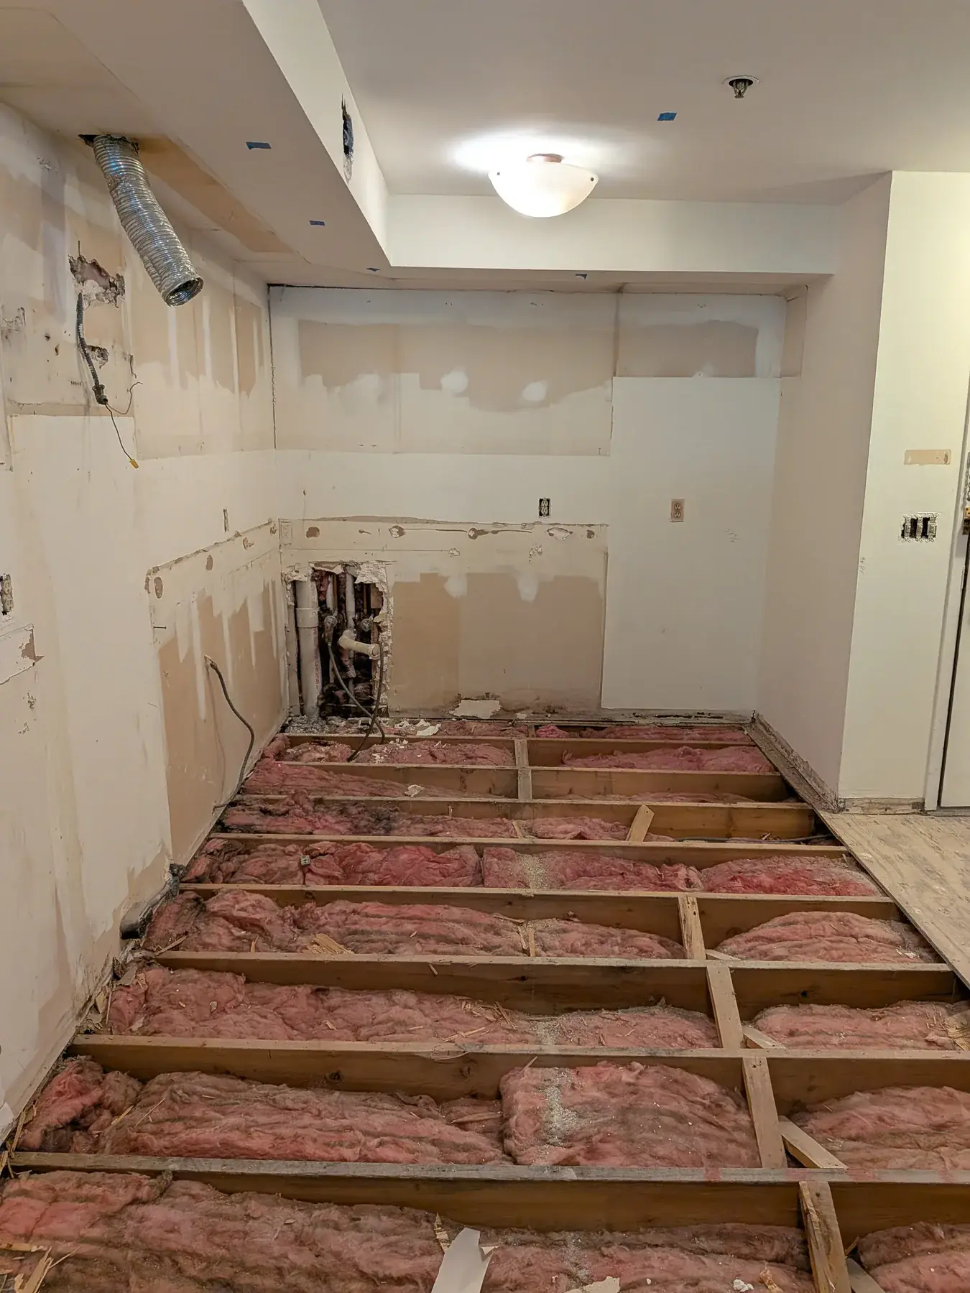
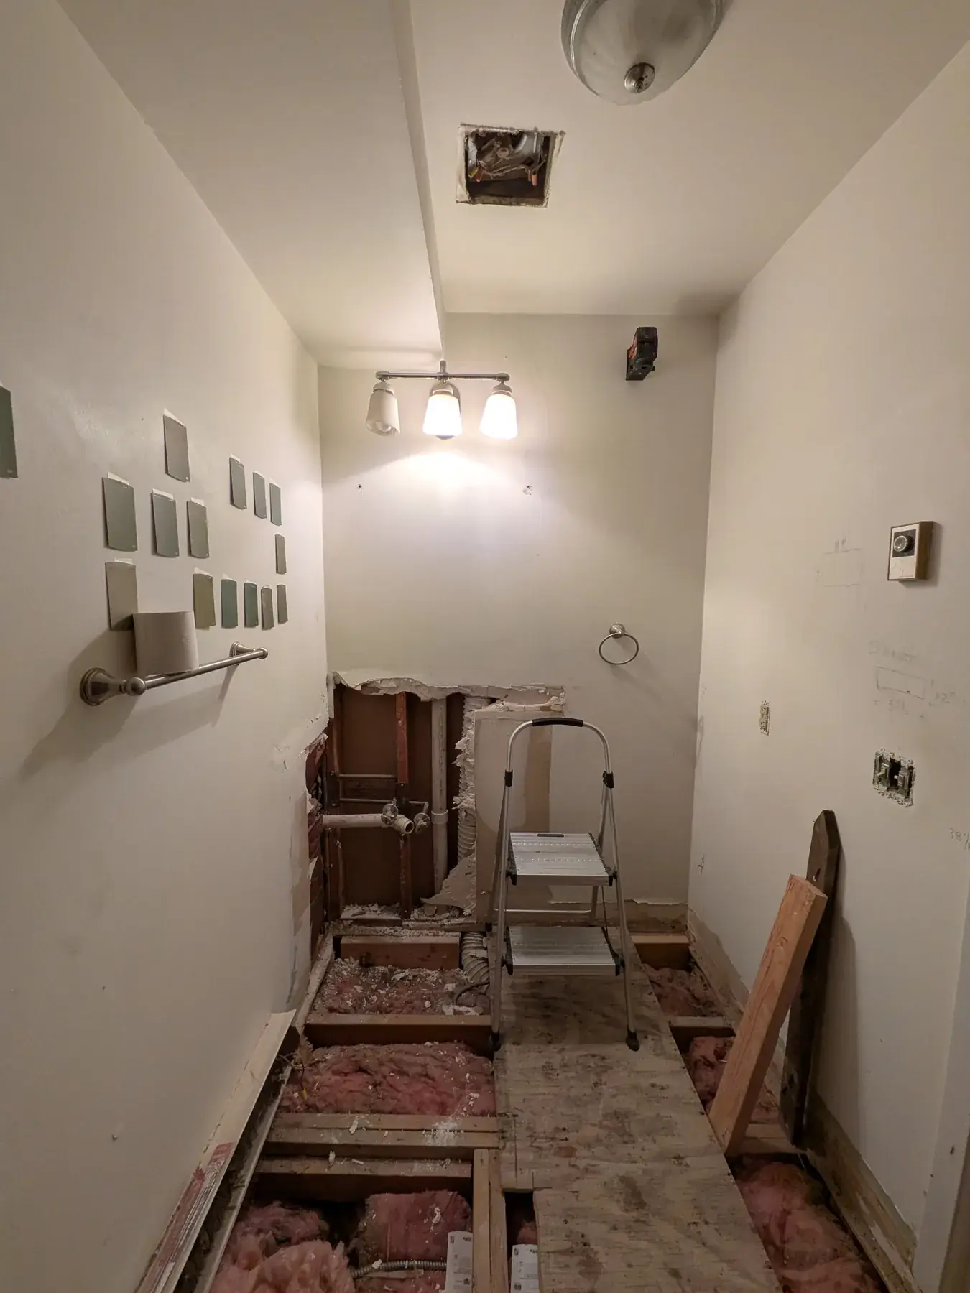
Floors back to the joists — an old apartment floor is rarely flat. This one came up across the whole unit and was brought level before anything went back down.
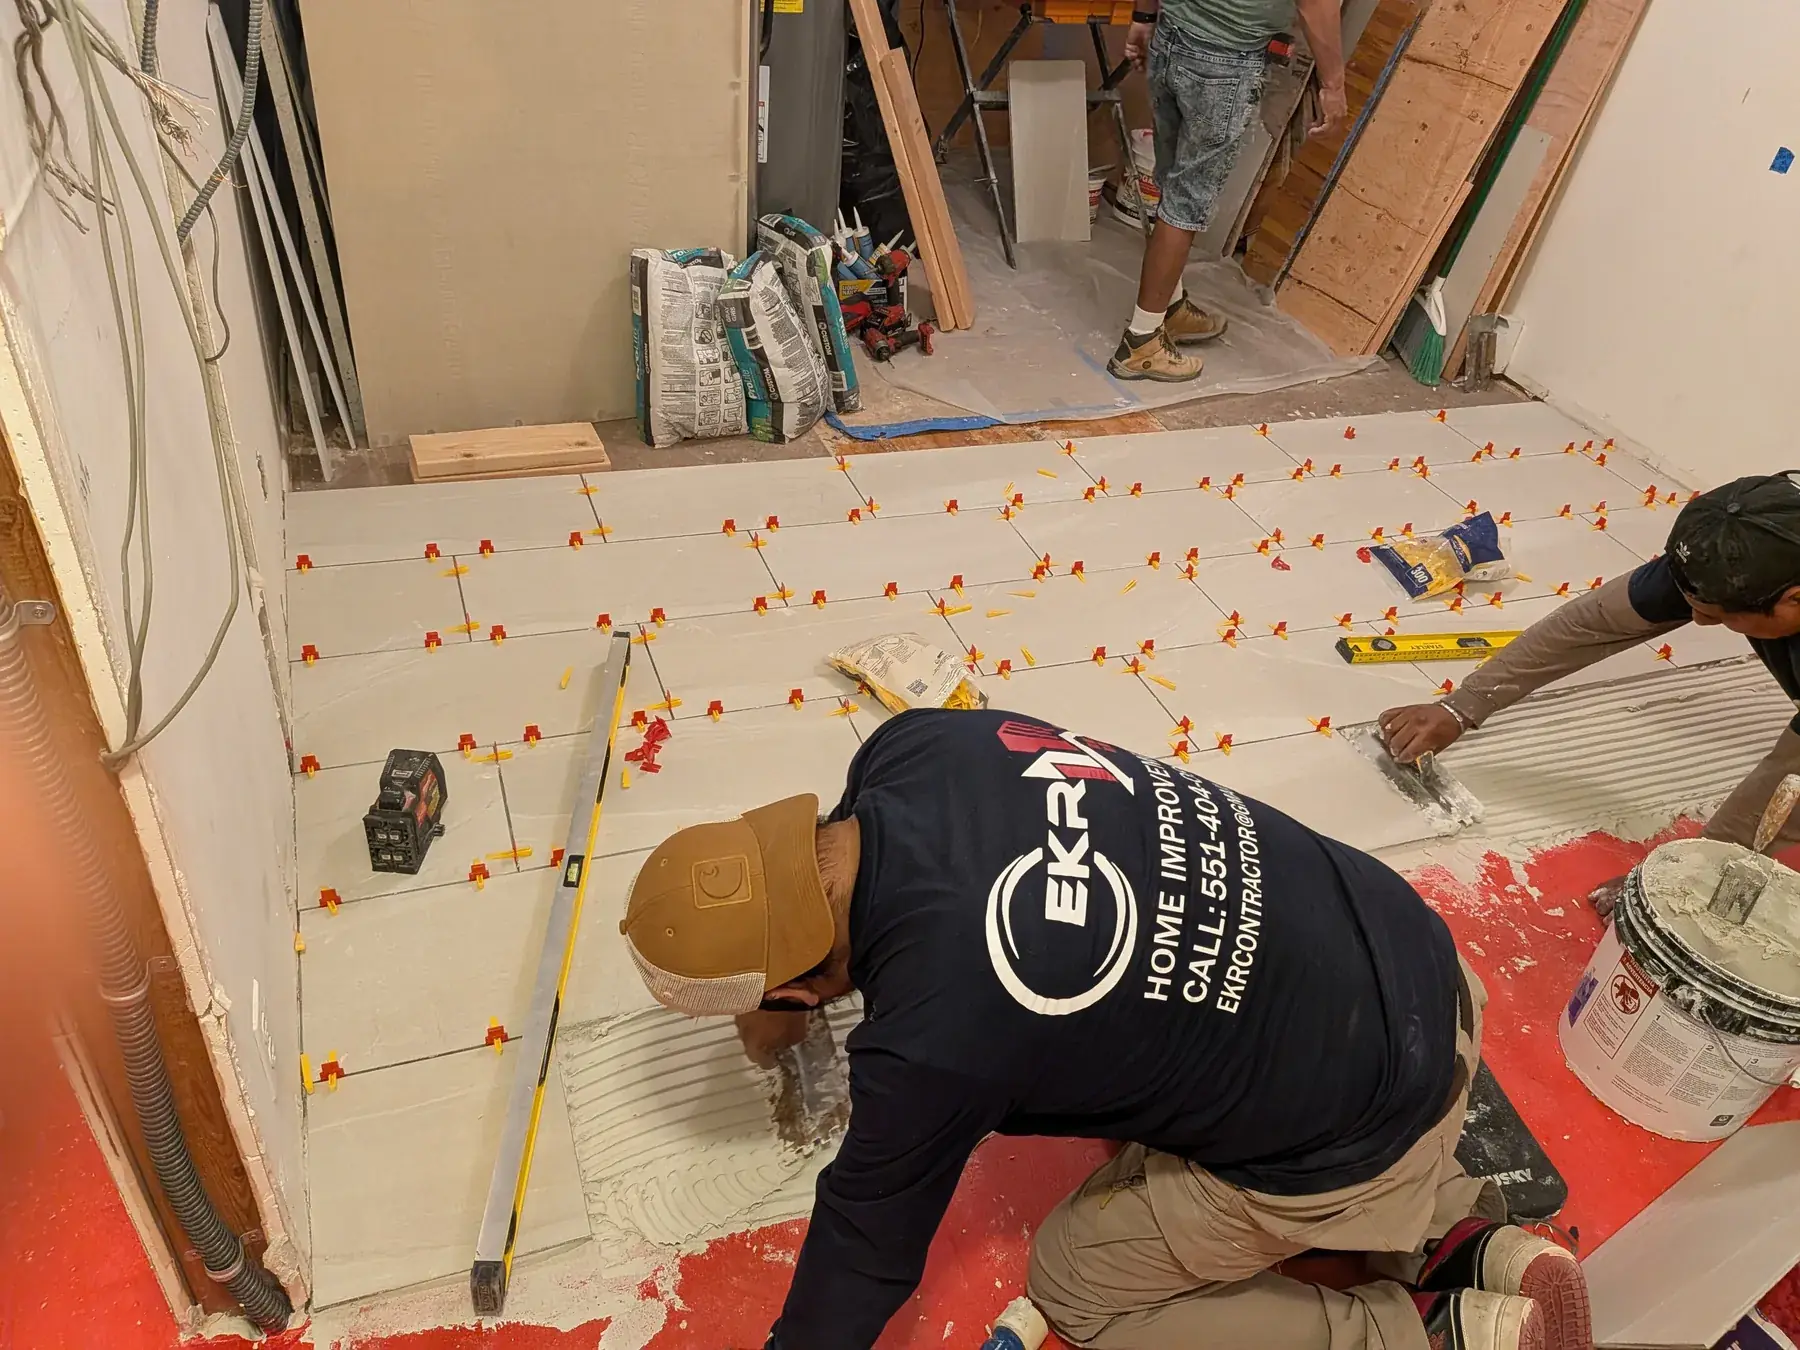
Uncoupling membrane — laid over the levelled subfloor — the red layer in the progress photographs. It lets the building move without the tile cracking.
New tile throughout — set over the membrane, with the transitions between rooms planned rather than improvised at the doorway.

Levelling an apartment floor properly means going back to the joists, and that is a fortnight nobody sees in the finished photographs. It is also the difference between tile that stays flat and tile that telegraphs every seam within a year.

Project at a Glance

LocationHoboken, NJ
Project TypeApartment Remodel
ScopeKitchen, bathroom and floors throughout
TimelineMay to August 2026
CompletedAugust 2026

Project Gallery

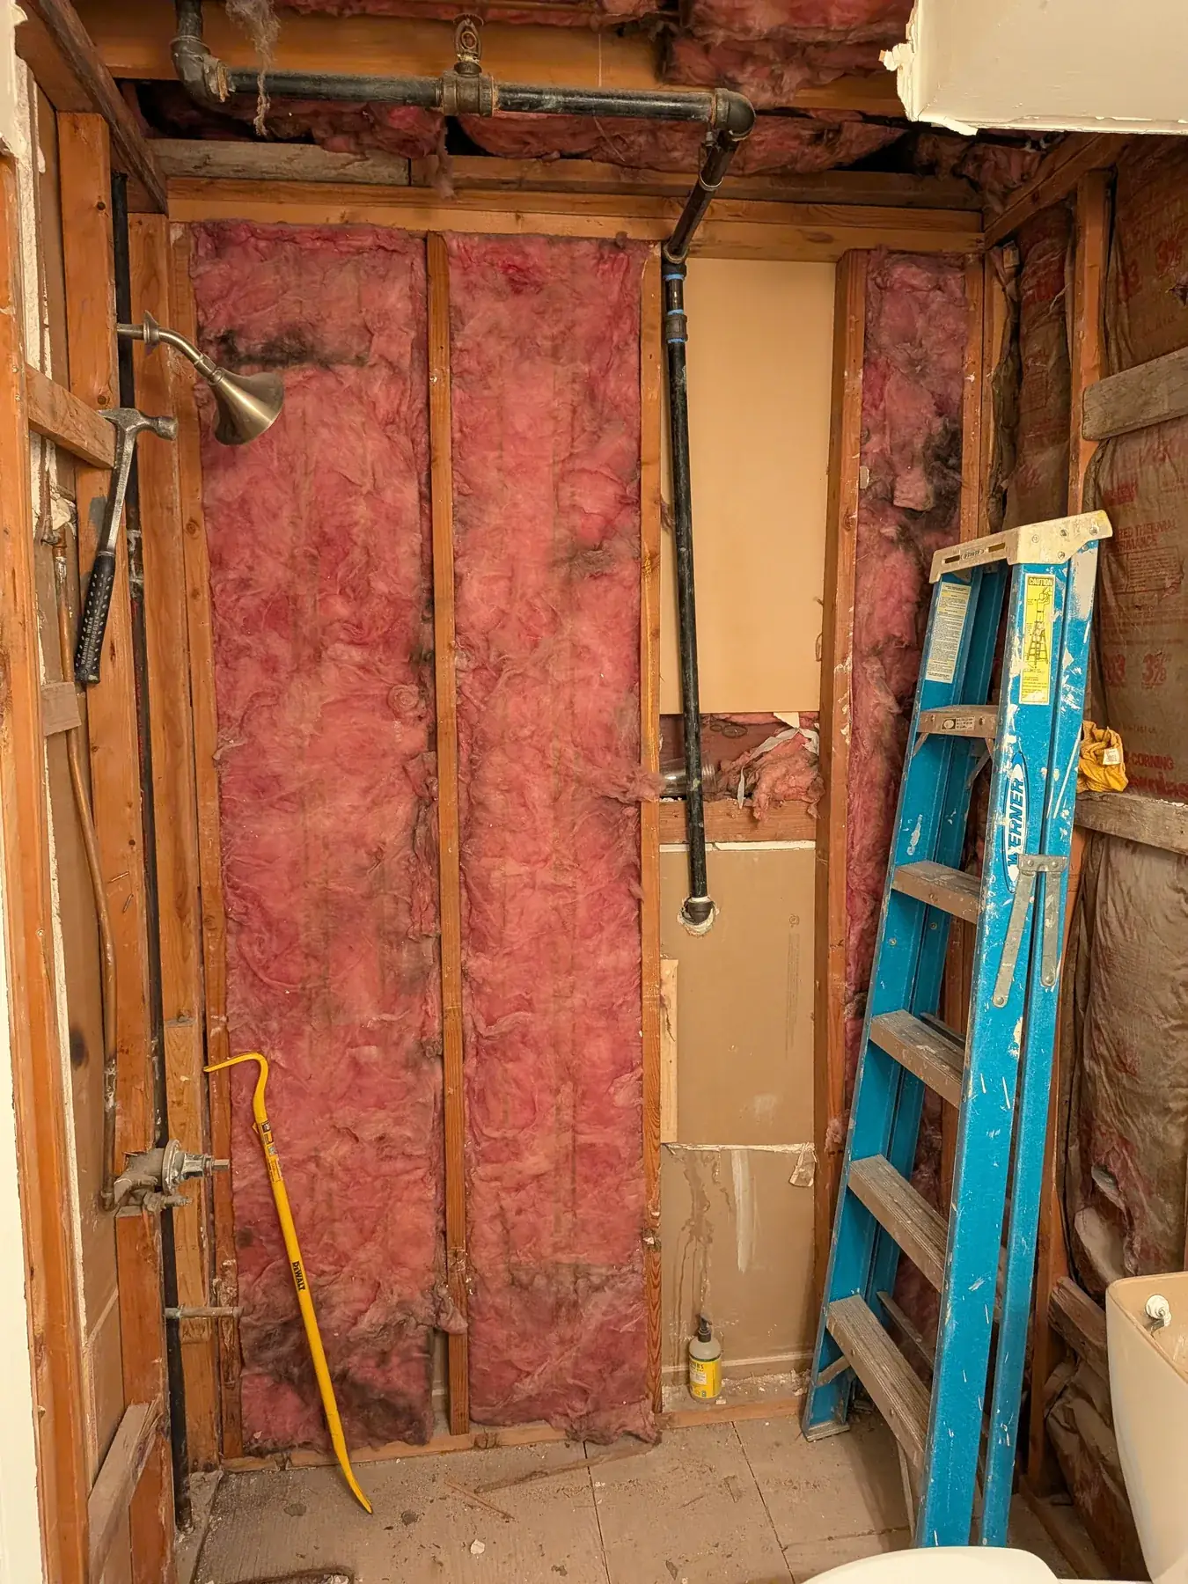
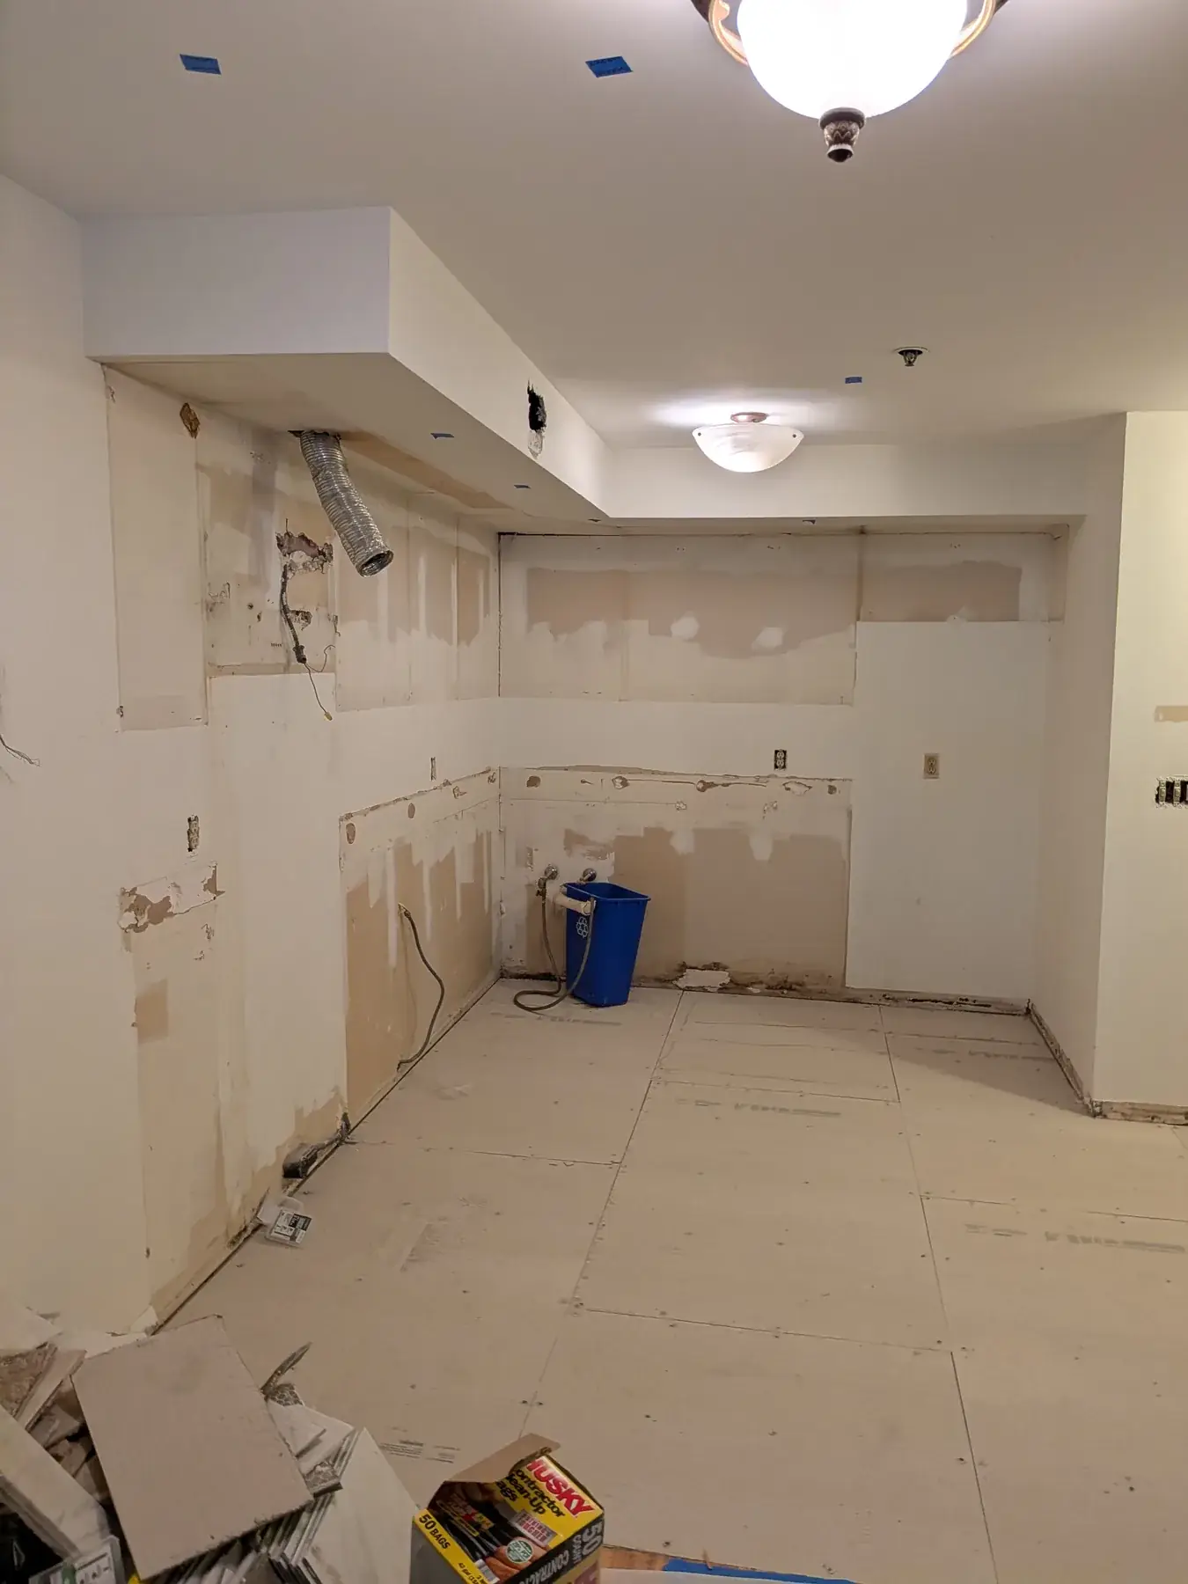
The finished walk-in shower with a glass enclosure and pebble floor, replacing the original tubThe crew setting tile over the new uncoupling membraneUncoupling membrane laid across the levelled subfloor before tilingThe floor taken back to the joists across the kitchen before levellingFloor joists exposed along the hallway during levellingA wall opened during demolition, exposing insulation and rough plumbingThe kitchen stripped back to bare walls after demolitionThe original bathroom with its tub and dated vanity, before conversionThe original kitchen before work began, with dated cabinets and worktopsThe old kitchen with its appliances still in place, ahead of demolition

Planning something similar?

Tell us about the space and we will come and look at it. Free, on-site, no obligation.

Get a Free Estimate