Services / Full Home & Gut Renovations
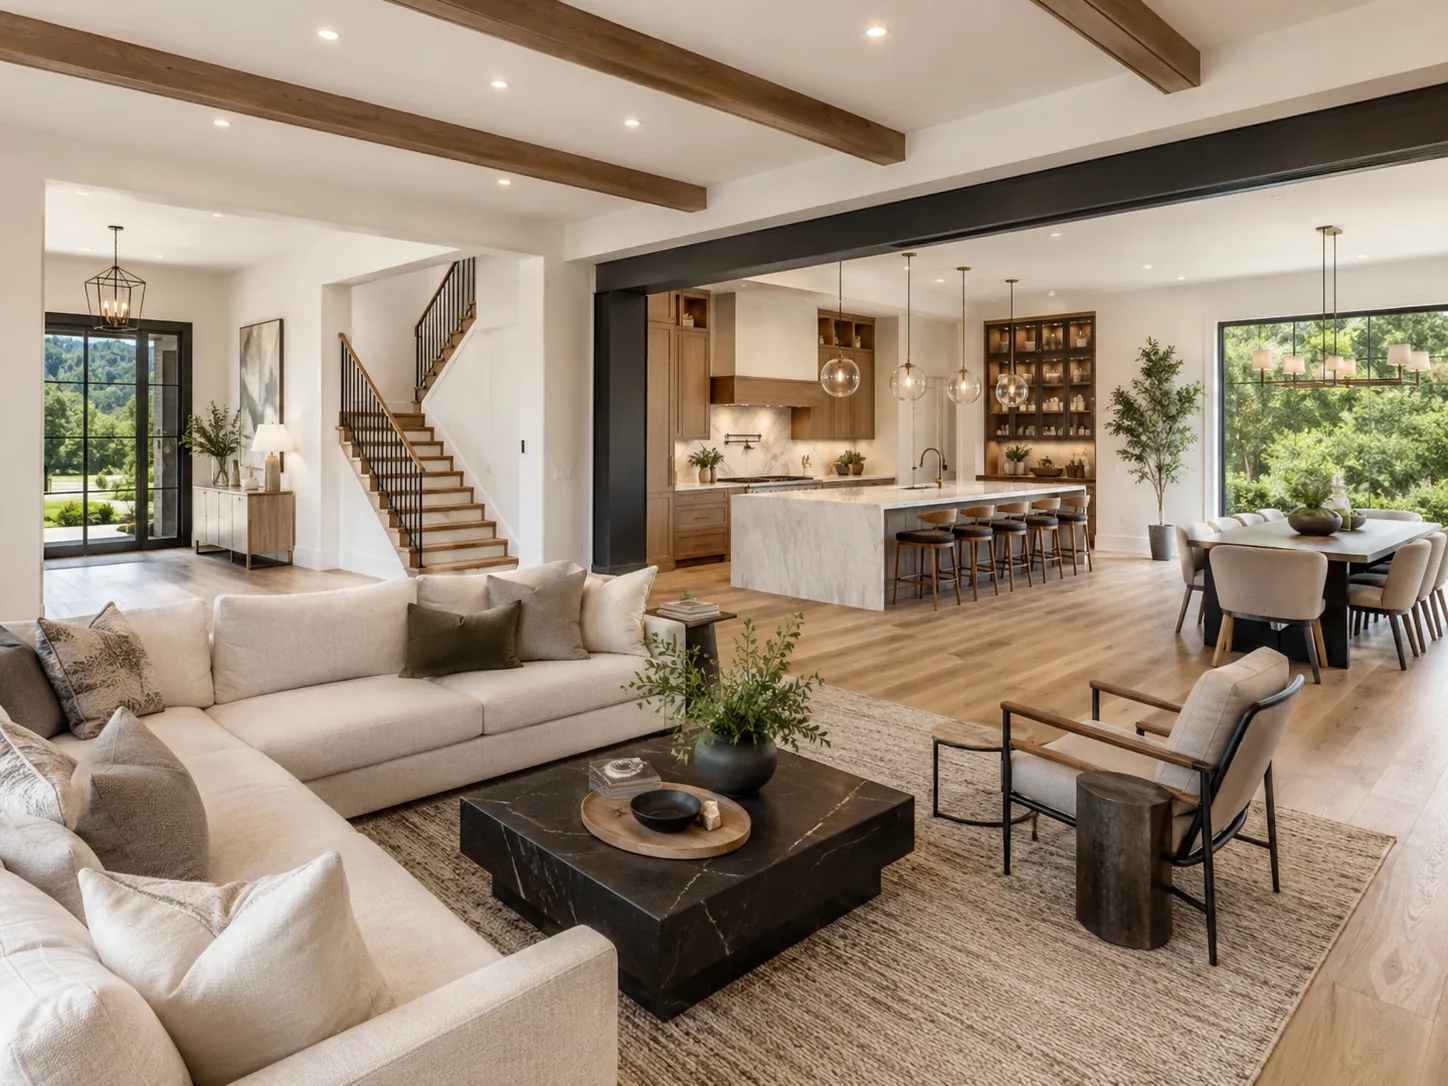
Residential Service · 03 of 04We redesign your space to fit your lifestyle — structural changes, layout reconfiguration, utility upgrades, and full interior finishing, managed as one coordinated project from demolition to final walkthrough.
A successful gut renovation depends on disciplined project management. Our team brings deep experience across brownstones, pre-war buildings, townhouses, multifamily properties, and modern condos — including the board approvals, material logistics, and delivery schedules each property type requires.
You get one point of contact from the first walkthrough to the final punch list — clear scheduling, careful work, and no runaround between trades.
Opened walls, new beams, and reinforcement — engineered, permitted, and inspected.
Floor plans redrawn around how you actually live — bedrooms, baths, and open living space.
New electrical, plumbing, and HVAC brought up to code while the walls are open.
Flooring, millwork, doors, paint, kitchens and baths — every finish, one standard.
Architectural character preserved where it matters, rebuilt where it doesn't.
Building submissions, board requirements, and inspections handled from start to finish.
A gut renovation is a marathon — these habits keep it on pace and on budget.
The most honest number comes after demolition reveals structure, wiring, and plumbing. Build your contract to expect it.
Electrical, plumbing, insulation, and HVAC will never be cheaper to replace than when the walls are open.
A gut reno asks for hundreds of choices. Staying two weeks ahead of the crew prevents costly idle days.
Living through a gut renovation slows the work and strains the household. Temporary housing often pays for itself.
Schedule a free on-site walkthrough and get a clear, detailed estimate.